
News
Maximizing Space: Innovative Layouts for Small Homes
Key Takeaways
- Effective layouts can make small spaces feel larger.
- Smart furniture placement enhances functionality and flow.
- Built-in options save space and add character.
- Distinct areas create a sense of organization.
- Innovation in design is key for urban living in Southeast Asia.
Rethinking Small Space Living
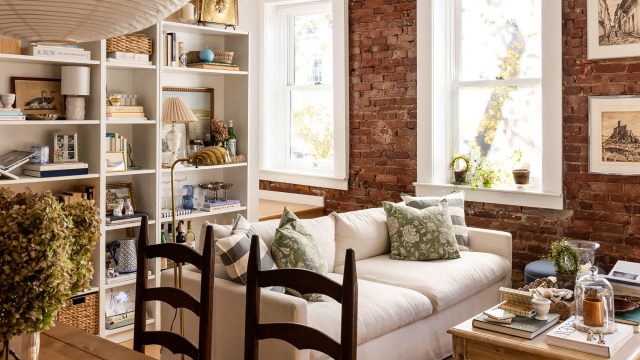
With urban spaces becoming increasingly compact, particularly in bustling cities across Southeast Asia such as Jakarta and Bali, the design of home interiors must evolve. Innovative design solutions in small homes are essential for maximizing comfort and utility. Cozy apartments, like a notable 550-square-foot duplex recently highlighted, exemplify how thoughtful planning can revolutionize living in tight quarters.
The Power of Layout
When it comes to apartments or small homes, the layout is the star player in creating a functional living environment. Here are key strategies to embrace:
1. Open vs. Defined Spaces
While open floor plans have gained popularity for their spacious feel, defined areas provide clarity. A well-planned layout includes distinct zones for dining, working, and leisure, ensuring activities do not overlap, which is crucial in small spaces. This dual approach is particularly effective in densely populated areas, where every square foot counts.
2. Built-in Furniture Solutions
Incorporating built-in furniture is an excellent strategy for maximizing space. Custom shelves, desks, and seating can fit snugly into corners, creating more room for movement and reducing clutter. This is particularly appealing in areas with high real estate prices, such as Surabaya, where maximizing utility is essential.
3. Multi-functional Areas
Designing spaces to serve multiple purposes is crucial. For instance, a dining table can double as a workspace or a coffee table can have storage beneath. This is an essential consideration for those living in small units, not just for aesthetic reasons but for enhancing the practical use of each area.
Current Trends in Small Home Design
As we move further into 2024, specific trends are emerging that reflect new lifestyles and preferences in home design:
1. Sustainability
With environmental consciousness on the rise, many are opting for eco-friendly materials and energy-efficient designs. Incorporating sustainable practices in furniture selection and home design is becoming a priority.
2. Technology Integration
Smart home technology is also reshaping small living spaces, offering solutions that enhance connectivity and efficiency. This includes built-in systems for lighting, security, and climate control, fitting seamlessly into modern designs.
3. Vibrant Colors and Textures
Injecting personality into small spaces through bold colors and varied textures can create an appealing atmosphere. This trend resonates particularly well in urban areas where personal expression is highly valued.
Conclusion
As the population continues to grow and urban centers expand, the necessity for innovative small-space solutions becomes more pressing. By rethinking layout strategies and embracing multifunctional designs, homeowners can create spaces that are not only functional but also inviting and stylish. As seen in emerging markets across Southeast Asia, such as Indonesia, the future of home design lies in maximizing limited spaces without compromising on comfort.
CATEGORIES
News
- Unmissable Home Essentials: Dive into Th2026-09-04
- Tragic Loss: Elderly Pedestrian Killed b2026-09-04
- New Undercover Investigation Exposes Ele2026-09-04
- US Vice President Comments on Recent Air2026-09-04
- Nepal-Tibet Flood Crisis: Recent Develop2026-09-04
CONTACT US
Contact: Kalvune Home Furniture
Phone: 13800000000
Tel: 400-123-4567
E-mail: rekhamonikaraja@gmail.com
Add: Here is your company address